



Industrial Machine Vision for Automotive Manufacturing
Automated Inline Inspection for Automotive Components and Assemblies

Short cycle times, numerous product variants and demanding quality requirements characterize automotive manufacturing and supplier production. Defective, incomplete or out-of-tolerance components must be detected reliably before they are processed further, assembled or delivered.
OCTUM develops and integrates custom machine vision and automated optical inspection systems for automotive components and assemblies. Typical tasks include assembly and completeness inspection, surface inspection, code and text verification, optical measurement, position detection and vision-guided robotics.
Each inspection solution is engineered around the component, relevant quality characteristics, product variants, cycle time, available installation space and production environment. Depending on the application, multiple inspection tasks can be combined in one station and connected directly to machine controls, robots, databases or higher-level production systems.
For automotive manufacturers and suppliers, this means repeatable inline inspection, early defect detection, fewer manual inspections and reliable quality data for process monitoring and traceability.
OCTUM USA coordinates projects, technical support and on-site service for customers in the United States, Central America and South America. Additional application, software and engineering expertise is available from OCTUM Germany when required.

Do you have any questions?
Then please contact our experts
at +1 (980) 431-9540 or
via our contact form
OCTUM develops machine vision systems for individual quality characteristics as well as combined inspection stations using multiple cameras, views and inspection methods.
Inspecting Assembly and Completeness
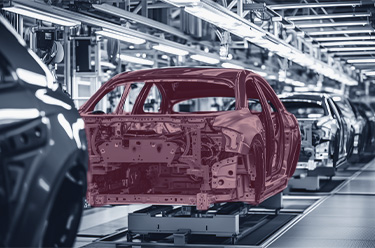
Are all required components present, correctly positioned and assembled according to the intended product variant? Optical assembly inspection detects missing, incorrect, rotated or incompletely installed components.
Typical inspection characteristics include:
- Presence and completeness
- Position and installation orientation
- Component and variant verification
- Visible seating and fit
- Fasteners, clips and connectors
- Colors, shapes and markings
Automated Surface Inspection
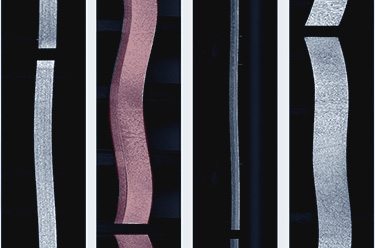
Visible, sealing and functional surfaces can be inspected directly within the production process for optically detectable deviations. Depending on the component and defect type, 2D, 3D or combined inspection methods are used.
Detectable defects can include:
- Scratches and scoring
- Dents and shape deviations
- Porosity, voids and material defects
- Burrs and excess material
- Machining defects and process residues
- Color, texture and coating deviations

Verifying Codes and Human-Readable Text
Codes and alphanumeric markings link components to production, quality and process data. OCTUM systems read and inspect 1D and 2D codes, direct part markings and human-readable text using OCR and OCV.
Possible inspection tasks include:
- Reading barcodes and Data Matrix codes
- Inspection of direct part markings
- OCR and OCV inspection
- Comparison with reference, work order or database information
- Comparison of codes and human-readable text
- Assignment of components, variants and production orders
- Project-specific assessment of code quality
Requirements for standards-based code grading must be defined and technically qualified for the specific project.
Measuring Dimensions and Geometries
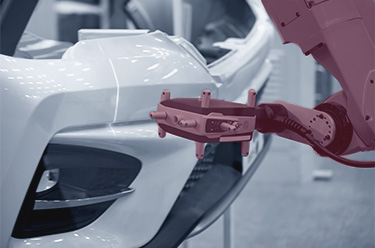
Cameras, laser scanners and 3D sensors capture defined dimensions and geometric characteristics without contact. The measured values are compared with reference values and tolerances and can be used for pass/fail decisions or process analysis.
Characteristics that can be inspected optically include:
- Diameters and radii
- Lengths, widths and distances
- Angles and positions
- Gap dimensions and flushness
- Contours and profiles
- Heights, depths and volumes
- Shape and positional deviations

Identifying Components and Guiding Robots
In addition to quality inspection, industrial machine vision can support production and handling processes. The system identifies the component type, position and orientation and transfers the calculated data to machine or robot control systems.
Possible functions include:
- Identification of component types and variants
- Position and orientation detection
- Position correction within defined limits
- Calculation of pick and placement positions
- Vision-guided robotics
- Inspection before or after the handling step

Is Your Application Not Listed?
Automotive components, defect types and production conditions differ from project to project. OCTUM applies proven machine vision concepts to new components, inspection characteristics and machine designs.
The decisive factors include component geometry, material, surface properties, optical accessibility, defect characteristics, variants, cycle time, installation space, interfaces and documentation requirements.
You can write us using our contact form
Code, OCR and OCV Inspection with Traceability
Barcodes, Data Matrix codes, direct part markings and printed, embossed or engraved characters can be read and compared with component, work order or process data. Depending on the system configuration, inspection results can be documented, assigned unambiguously and transferred to the machine control system, a database or other systems.
For Different Automotive Components and Manufacturing Processes
The inspection systems are adapted to the component, material, surface, inspection characteristics and respective production step.
Metal, Plastic and Cast Components
OCTUM develops inspection solutions for stamped, bent, turned and milled parts, plastic components, cast components and assemblies with multiple relevant inspection characteristics.
Technical feasibility and achievable inspection performance are evaluated for the specific component and actual process conditions.
Inspecting Multiple Quality Characteristics in One System
Many automotive applications require more than one inspection task. Depending on the component, assembly inspection, identification, code verification, dimensional measurement and surface inspection can be combined within one system concept.
Multiple cameras, lighting systems, sensors and inspection positions capture the relevant characteristics from different perspectives. The inspection software combines the results to provide a component-specific pass/fail decision.
Depending on the application, this enables:
- Inspection of multiple characteristics within one cycle
- Central operation of the inspection stations
- Shared recipe and variant management
- Unambiguous assignment of results to the component
- Controlled rejection or blocking of defective units
- Provision of inspection and measurement data for process analysis and traceability
100% inline inspection is possible when component handling, optical accessibility, defect detectability, inspection time and machine design are coordinated. Technical feasibility is evaluated for each project.
Integrated into Automotive Machines and Production Lines
Reliable quality inspection results from the coordinated interaction of cameras, optics, lighting, sensors, component handling, machine communication and inspection software.
OCTUM integrates machine vision and AOI systems into both new equipment and existing automotive production lines.
Depending on the project, the following aspects are considered:
- Component geometry and optical accessibility
- Material, color and surface properties
- Camera, optics, lighting and sensor concept
- Component handling and inspection position
- Cycle time and available inspection window
- Triggers, encoders and other process signals
- Connection to the PLC and machine control system
- Communication with robots and handling systems
- Pass/fail decisions and reject handling
- Recipe and variant management
- Interfaces to databases, MES and higher-level systems
- Storage and transfer of inspection, measurement and event data
- Long-term maintainability and serviceability
The specific system design is based on the inspection characteristics, component variants, production speed, installation space and available interfaces.
>> Learn More About System Integration
>> Evaluate Technical Feasibility
4. Commissioning and Long-Term Support
OCTUM USA coordinates installation, commissioning, system optimization, training and on-site service across the United States, Central America and South America.
Following system handover, OCTUM continues to support new variants, additional inspection characteristics, maintenance and long-term process stability. Additional application, software and engineering expertise is available from OCTUM Germany when required.
Why Choose OCTUM USA for Automotive Machine Vision?
OCTUM has been developing machine vision and AOI systems for demanding production environments since 1996. Customers across the Americas benefit from regional coordination through OCTUM USA and direct access to the application, software and engineering expertise of OCTUM Germany.
- Experience in industrial machine vision since 1996
- More than 6,000 systems installed worldwide
- OCTUM USA location in Charlotte, North Carolina
- Regional coordination for the United States, Central America and South America
- Service technicians based in the United States
- Direct access to OCTUM’s application, software and engineering expertise in Germany
- Custom solutions for automotive manufacturers, OEMs and suppliers
- Assembly, surface, code and measurement systems from a single source
- 2D, 3D, measurement and classification methods
- Proprietary software solutions such as OCVis, OCTUMISEr and CV-Inspect
- Experience with short cycle times and high product variability
- Integration into new machines and existing production lines
- Support from feasibility studies through commissioning, service and training
For operators, this means repeatable quality inspection, early defect detection, fewer manual inspections, reduced rework and a reliable basis for process monitoring and traceability.
Which Automotive Components Can OCTUM Inspect?
OCTUM develops inspection systems for engine and powertrain components, pistons, piston rings, crankcases, turbochargers, axles, gears, brake components, body assemblies, interior parts, stamped parts, bent parts, turned parts, milled parts, plastic parts and cast components.
Is 100% Inline Inspection Possible?
Depending on the component, inspection characteristics, cycle time and machine design, the system can be engineered to inspect every component during production. Defect detectability and inspection performance are evaluated for each relevant characteristic and project.
Can Existing Automotive Production Lines Be Retrofitted?
Yes. OCTUM integrates machine vision systems into both new machines and existing production lines. Available installation space, component handling, cycle time, control interfaces, operator interaction and reject handling are considered during system design.
When Is a Feasibility Study Recommended?
A feasibility study is particularly useful for new components, difficult-to-detect defects, reflective or textured surfaces, tight tolerances, high product variability, short cycle times or limited installation space.
It provides a reliable technical basis for selecting cameras, optics, lighting, sensors and evaluation methods.
Discuss Your Automotive Inspection Application with OCTUM USA
Would you like to inspect an automotive component, assembly or production step automatically?
Tell us about your component, the relevant quality characteristics, typical defect types, tolerances, variants, intended cycle time and planned installation conditions.
Please also let us know about any requirements relating to machine connectivity, robotics, reject handling, documentation, traceability or data transfer.
Together, we will determine which machine vision solution is technically suitable and can be integrated reliably into your production machine or manufacturing line.
OCTUM USA coordinates the next steps for customers in the United States, Central America and South America, with additional application, software and engineering support available from OCTUM Germany.

OCTUM USA Inc.
14045 South Lakes Drive
Charlotte, NC 28273
USA
+1 (980) 431-9540
info@octum-usa.com