




Machine Vision for Medical Device Manufacturing
Automated inline quality inspection for medical devices and laboratory consumables
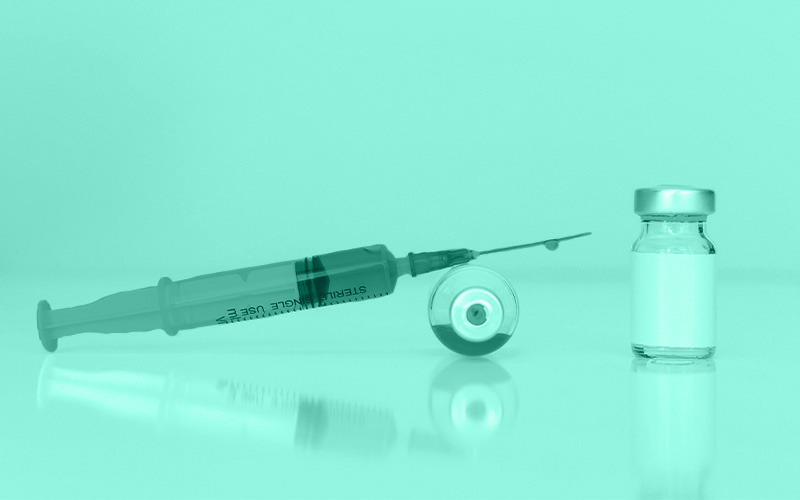
Medical devices, components and laboratory consumables must be inspected reliably at the relevant production stages – often inline, at high production speeds and under regulated manufacturing conditions.
OCTUM develops and integrates custom machine vision and automated optical inspection systems for medical device manufacturing, diagnostics and life science applications. Typical products include syringes, pipette tips, wells, microplates, trays, wound dressings, transdermal patches and other medical components.
Each inspection solution is engineered around the product, relevant quality characteristics, material, target throughput and conditions within the assembly, production or packaging line.
For manufacturers, this means greater process control, consistent product quality and traceable inspection results. Depending on the application, functions for role-based user management, audit trails, data integrity, traceability and documented quality data can be incorporated.
OCTUM USA provides regional coordination, technical support and service for customers across the United States, Central America and South America – backed by OCTUM’s machine vision and application expertise in Germany.

Do you have any questions?
Then please contact our experts
at +1 (980) 431-9540 or
via our contact form
OCTUM develops modular and custom inspection systems for different medical products, components and manufacturing processes.
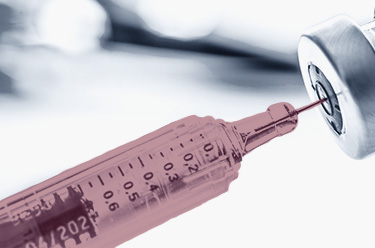
Inspecting Syringes and Syringe Components
syringe.inspect enables automated inline inspection of glass and plastic syringes, prefilled syringes and a wide range of syringe components.
The modular inspection systems can be integrated into assembly, filling, closing, labeling and packaging processes. Typical inspection characteristics include:
- Presence and completeness
- Assembly status and orientation
- Finger flange and syringe barrel
- Luer lock adapter and Luer cone
- Plunger rod and safety device
- Geometry and dimensional accuracy
- Surface irregularities
- Siliconization
- Label position and print quality
- Human-readable text and codes
- Completeness within the syringe nest
The system configuration is adapted to the syringe design, product variants, line speed, inspection objectives and available installation space.

Inspecting Pipette Tips and Pipette Racks
pipette.inspect examines pipette tips from multiple perspectives and detects quality-related geometry, flash, filter and shape characteristics.
Possible inspection tasks include:
- Inner and outer diameters
- Roundness and concentricity
- Radial and axial flash
- Short shots and excess material
- Filter presence and position
- Shape and contour deviations
- Completeness and arrangement within the rack
- Different tip and tray formats
The inspection systems can be adapted to the material, color, format, rack or tray concept and required production speed.
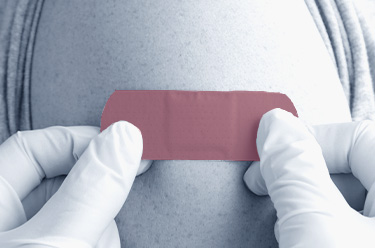
Inspecting Wound Care Products and Transdermal Systems
patch.inspect enables inline inspection of wound dressings, wound pads, medicated patches and transdermal systems – both as continuous web material and as individual cut products.
Depending on the product and manufacturing process, the system can inspect characteristics including:
- Product contour and dimensions
- Material layers and product structure
- Position and completeness
- Visible contamination
- Surface and material defects
- Active ingredient application
- Print and labeling
- Human-readable text, variable data and codes
The inspection solution is adapted to the material, product structure, defect characteristics, web speed and downstream processing requirements.

Inspecting Wells, Microplates and Trays
well.inspect examines wells, cups, microplates and trays directly within the production, assembly or packaging process.
Typical inspection characteristics include:
- Geometry and dimensional accuracy
- Surface quality
- Contamination and foreign particles
- Completeness and component presence
- Position and orientation
- Shape and contour deviations
- Product- and format-specific defects
Detected defects can be classified according to predefined defect types and made available for quality assurance or process analysis.

Other Medical Devices and Healthcare Applications
In addition to its modular inspection solutions, OCTUM develops custom machine vision systems for other medical, diagnostic and laboratory products.
Examples include:
- Blood collection tubes
- Eye-drop bottles
- Dialysis filters
- Tubs and trays
- Medical containers made of glass, plastic or metal
- Calibrators
- Cleanroom bags
- Pharmaceutical and medical films
- Filter cartridges
- Closures and assembly components
The specific inspection task determines the system concept. Product geometry, material, defect characteristics, product variants, throughput, manufacturing environment and documentation requirements are considered together.
Print, OCR, OCV and Code Inspection
Printed information, lot numbers, serial numbers, manufacturing dates and expiration dates can be read and verified against predefined reference data.
UDI-related 1D and 2D codes, Data Matrix codes and other product markings can also be read and checked for content, readability and association with the correct product configuration.
Machine Vision for Regulated Medical Device Manufacturing
In regulated medical device manufacturing, it may not be sufficient simply to classify products as acceptable or defective. Depending on the intended use and the manufacturer’s quality processes, inspection results, system changes, user actions and relevant production data may also need to be documented in a traceable manner.
For manufacturers subject to US medical device requirements, the FDA Quality Management System Regulation under 21 CFR Part 820 is particularly relevant. The QMSR incorporates ISO 13485:2016 by reference as the foundational quality management system standard for medical devices.
When an inspection system creates or manages quality-relevant electronic records or electronic signatures, requirements arising from 21 CFR Part 11 may also apply, depending on the intended use.
For products distributed internationally, additional requirements such as the European Medical Device Regulation, the In Vitro Diagnostic Medical Devices Regulation or other national regulations may also need to be considered.
These requirements apply to the manufacturer and its quality management system. An inspection system alone does not establish FDA or regulatory compliance. However, OCTUM can provide technical functions and documentation that support the manufacturer’s quality, qualification and validation processes.
Possible system functions include:
- Role-based user and access management
- Audit trail
- Controlled recipe and product configuration management
- Version and change history
- Storage of inspection and event data
- Product, lot and work order assignment
- Data integrity and traceability
- Interfaces to PLCs, MES and higher-level systems
- Documentation supporting qualification and validation
The specific system configuration depends on the intended use, product risk, operational processes, quality management system and validation strategy of the manufacturer.
>> Explore system functions for regulated manufacturing
Measurement System Analysis and Repeatable Inspection Results
For geometrical and dimensional inspection tasks, resolution, repeatability, reproducibility, tolerances, part presentation, environmental conditions and reference parts are considered during system design.
Depending on the application, OCTUM can provide project-specific support for measurement system capability studies and repeatability and reproducibility evaluations. The procedure, sample parts and acceptance criteria are defined jointly with the manufacturer.
Integrated into Machines and Production Lines
Reliable automated inspection depends on more than the camera alone. Cameras, optics and lighting must make the relevant quality characteristics consistently visible. The inspection software must evaluate the images within the available cycle time.
At the same time, part handling, triggering, machine communication, pass/fail decisions, reject handling, operator interaction and data flow must be coordinated with one another.
OCTUM integrates machine vision and AOI systems into both new machine designs and existing production lines. Depending on the project, the following aspects are considered:
- Camera, optics and lighting concept
- Part handling and inspection position
- Material and surface properties
- Target throughput and trigger timing
- Connection to the PLC and machine control system
- Interfaces to MES or other higher-level systems
- Pass/fail decisions and reject handling
- Human-machine interface and product configuration management
- Storage and transfer of inspection data
- Long-term maintainability and serviceability
>> Learn more about system integration
>> Evaluate technical feasibility
2. Evaluate Technical Feasibility
For new or particularly demanding inspection tasks, OCTUM examines known-good and known-defect sample parts under realistic conditions.
Camera technology, optics, lighting, image quality, defect detectability and evaluation methods are assessed. The results provide a technical basis for the inspection concept.
3. Design and Integrate the Inspection System
Based on the requirements, OCTUM develops a coordinated concept for image acquisition, inspection software, mechanics, part handling, operator interaction, reject handling, interfaces and data flow.
The inspection system is designed for integration into the intended machine or production line.
4. Commissioning and Long-Term Support
Following installation and integration, OCTUM supports commissioning, system optimization, operator training, new product configurations, additional inspection characteristics, maintenance and long-term operation.
OCTUM USA coordinates regional support and on-site service across the Americas, with additional technical expertise available from OCTUM Germany when required.
Why Choose OCTUM for Medical Device Inspection Systems?
OCTUM has been developing machine vision and AOI systems for demanding production environments since 1996. Customers across the Americas benefit from regional coordination through OCTUM USA and the technical expertise of OCTUM Germany.
- Experience in industrial machine vision since 1996
- More than 6,000 systems installed worldwide
- OCTUM USA location in Charlotte, North Carolina
- Regional coordination for the United States, Central America and South America
- Service technicians based in the United States
- Direct access to OCTUM’s application, software and engineering expertise in Germany
- Modular inspection solutions for medical devices and laboratory consumables
- Proprietary software solutions such as OCVis, OCTUMISEr and CV-Inspect
- Experience with regulated manufacturing environments
- Integration into new machines and existing production lines
- Support from feasibility studies through commissioning, service and training
What Medical Devices Can OCTUM Inspect?
OCTUM develops inspection systems for glass and plastic syringes, prefilled syringes, pipette tips, pipette racks, wells, cups, microplates, trays, wound dressings, transdermal systems, blood collection tubes, containers, dialysis filters and other medical components.
What Inspection Tasks Can Machine Vision Automate?
Typical tasks include presence and completeness inspection, assembly inspection, position and orientation inspection, geometry and dimensional inspection, surface inspection, contamination detection, print inspection, OCR, OCV, code verification and product configuration verification.
Can the System Perform 100% Inline Inspection?
Depending on the product, inspection requirements, target throughput and machine design, an inspection system can be engineered to inspect every product during production.
Technical feasibility, defect detectability and achievable inspection performance must be assessed for each defect type and application.
Can Visible Contamination Be Detected?
Yes. Depending on the product, material, contrast, particle size and installation conditions, camera systems can detect visible foreign particles, stains, deposits and other contamination.
The achievable detection limit must be evaluated for the specific product, defect type and inspection conditions.
Can OCTUM Systems Support Regulated Manufacturing?
Depending on the project, OCTUM systems can be configured with functions such as role-based user management, audit trails, controlled recipe and product configuration management, data integrity, traceability and documented inspection results.
These functions can support the manufacturer’s quality and validation processes. The inspection system itself does not establish FDA or regulatory compliance.
Can Existing Production Lines Be Retrofitted?
Yes. OCTUM integrates machine vision and AOI systems into both new equipment and existing production lines.
Available installation space, part handling, line speed, interfaces, reject handling, operator interaction and data requirements are considered during system design.
When Is a Feasibility Study Recommended?
A feasibility study is particularly valuable for new products, difficult-to-detect defects, transparent or reflective materials, tight tolerances, high product variability, demanding production speeds or limited installation space.
It provides a reliable technical basis for decision-making before implementation.
Pharmaceutical and Medical Technology at a Glance
The OCTUM brochure provides a concise overview of machine vision systems, inspection solutions, products and applications for pharmaceutical and medical device manufacturing.
>> Download the Pharma and Medical Technology brochure
Discuss Your Medical Device Inspection Application
Would you like to inspect a medical device, laboratory consumable, component or production step automatically?
Tell us about your product, the relevant quality characteristics, known defect types, tolerances, target throughput and planned installation conditions. Please also let us know about any requirements relating to documentation, data connectivity, measurement system analysis or validation.
Together, we will determine which machine vision solution is technically suitable and can be integrated reliably into your manufacturing process.
OCTUM USA coordinates the next steps for customers in the United States, Central America and South America, with additional engineering and application support available from OCTUM Germany.

OCTUM USA Inc.
14045 South Lakes Drive
Charlotte, NC 28273
USA
+1 (980) 431-9540
info@octum-usa.com