



CV-Inspect – configurable software for industrial machine vision
Modular system software for demanding inspection tasks with up to ten fixed or robot-guided cameras
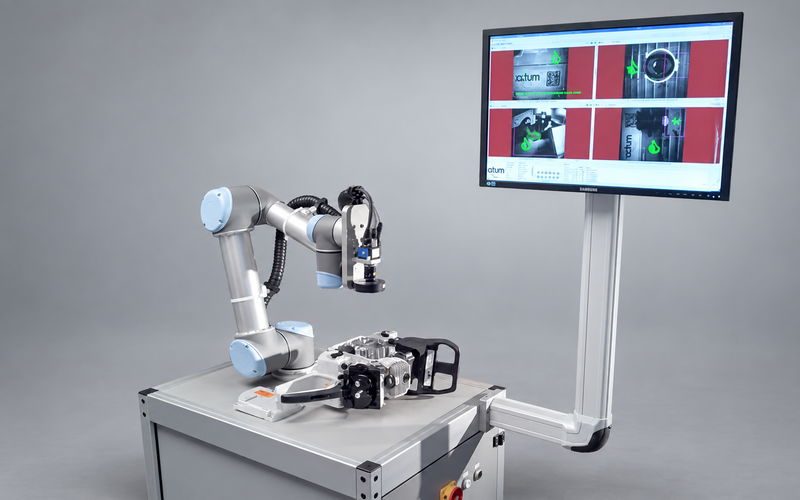
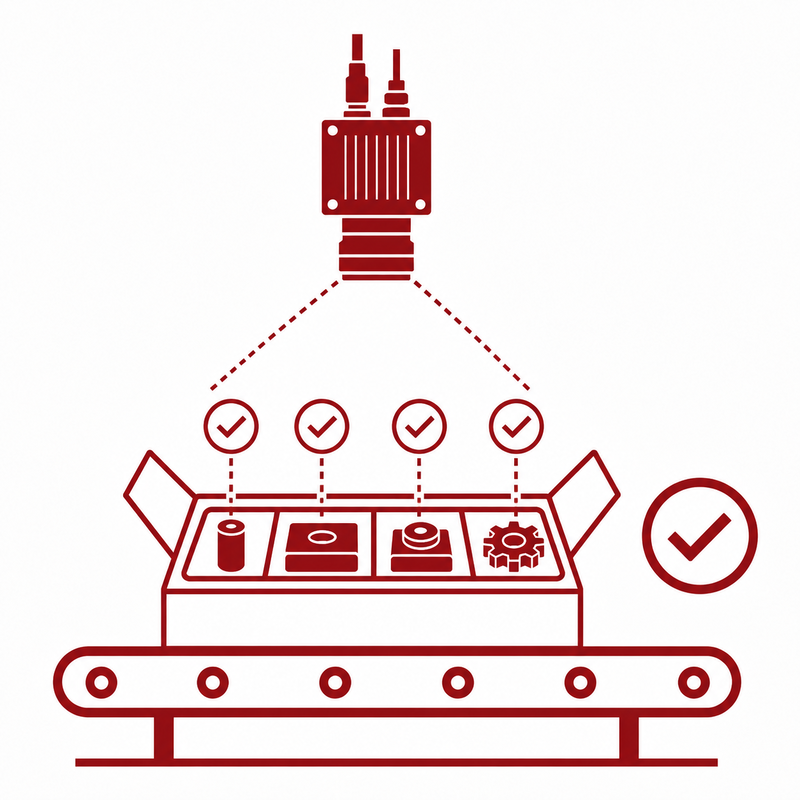
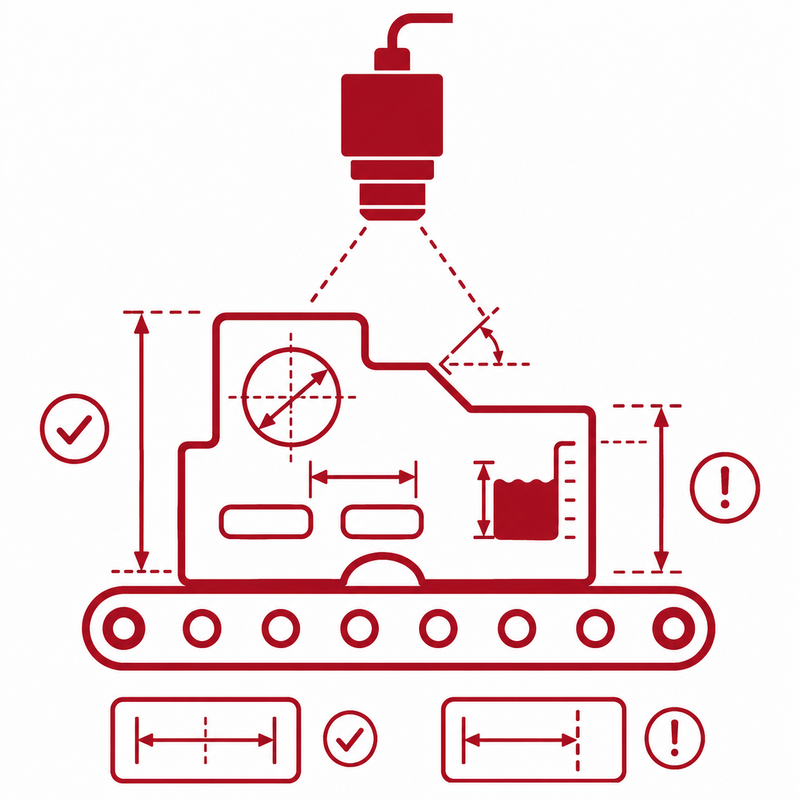
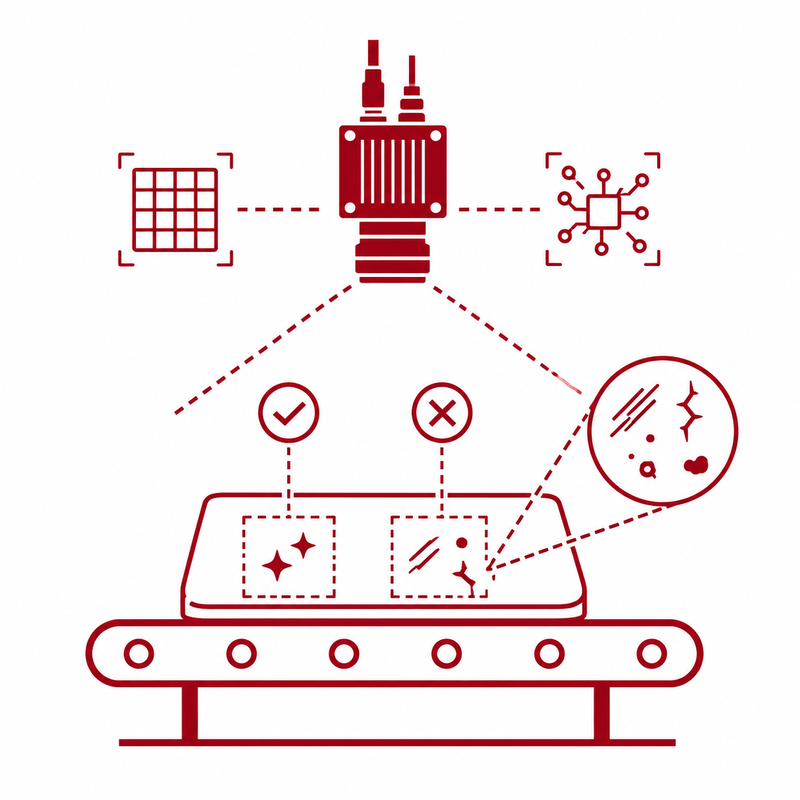
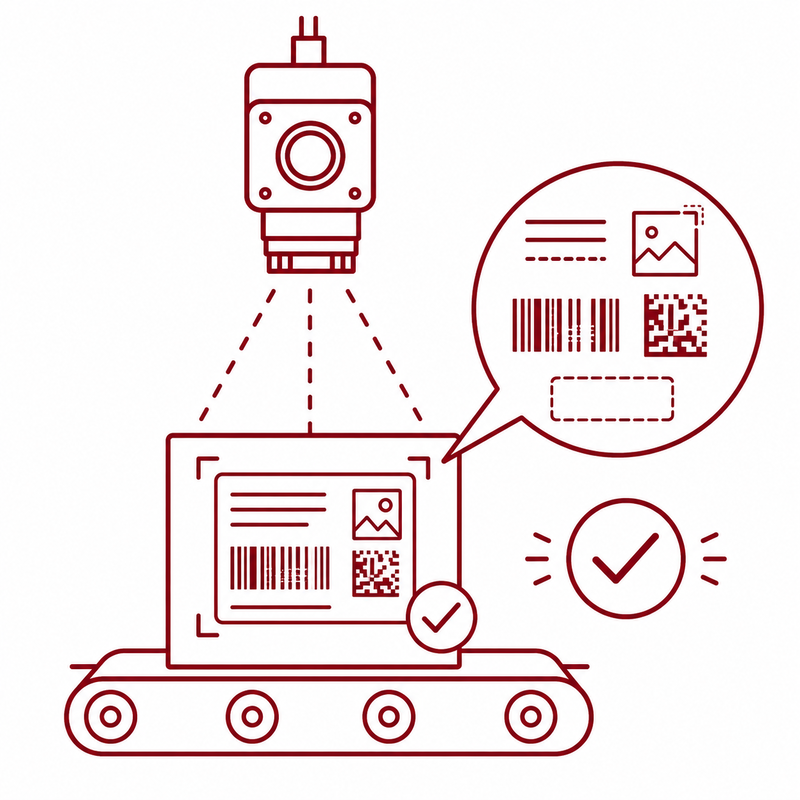
CV-Inspect is OCTUM’s modular system software for PC-based machine vision systems in industrial production. It supports tasks ranging from assembly and completeness checks to geometric measurements and surface, marking and code inspection.
Inspection programs do not need to be written from scratch for every application. Instead, functions, inspection modules and workflows are combined in a configurable system architecture to create a custom inspection solution.
This allows straightforward and complex vision tasks to be implemented in a structured way, adapted to different product variants and expanded as requirements change.

Do you have any questions?
Then please contact our experts
at +1 (980) 431-9540 or
via our contact form
Configure rather than program from scratch
Industrial inspection tasks vary considerably. Products, surfaces, variants, tolerances and production conditions each require an appropriate technical design.
Even so, each application does not have to be developed entirely from the ground up.
CV-Inspect is based on reusable software modules, control elements and inspection sequences. The required functions are assembled and configured to suit the task.
This offers advantages for:
- Project design and commissioning
- Adjusting tolerances and inspection features
- Setting up additional product variants
- Expanding existing inspection stations
- Maintenance and diagnostics
- Reusing proven functions
The modular structure combines the flexibility of a custom solution with the advantages of proven system software.
Your benefits with CV-Inspect
A broad range of industrial inspection tasks
CV-Inspect supports applications involving measurement, inspection, detection and identification. Different inspection methods can be combined within one station.
Scalable from a single station to a complex system
The software can operate with up to ten fixed or robot-guided cameras. Camera and inspection sequences can run synchronously or asynchronously, depending on the system design.
Modular and expandable
Inspection functions are built from individual modules and control elements. Additional functions or inspection sequences can be added for a specific project.
Integrated process communication
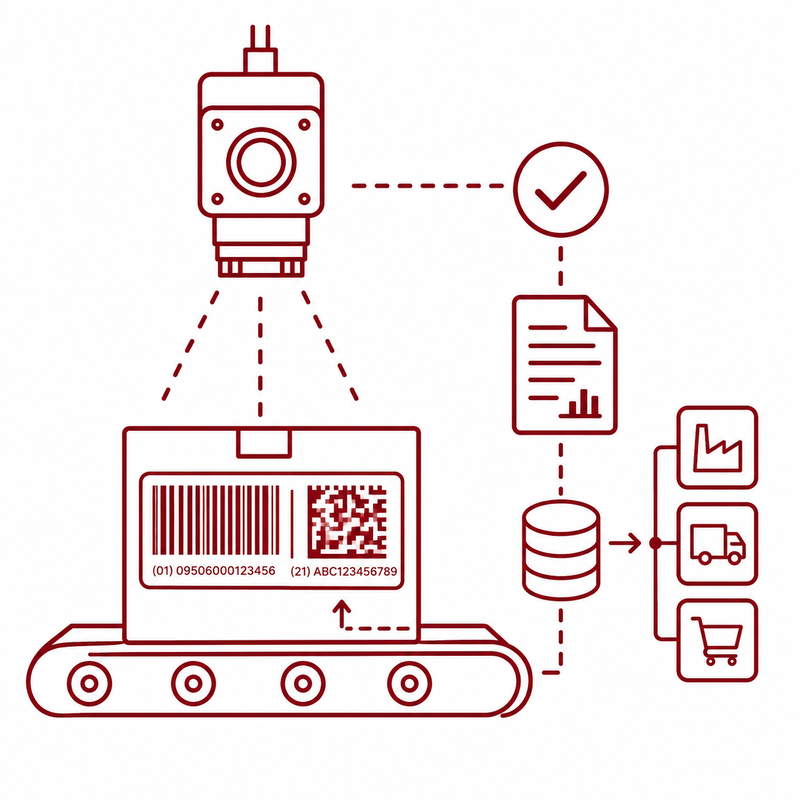
Individual results can be combined into an overall result and transferred to the machine via digital signals, fieldbus or Industrial Ethernet.
Data and images for analysis and documentation
Measurements, statistics, and passing (OK) and failing (NOK) images can be stored for analysis, troubleshooting and simulation.
Available for regulated production environments
CV-Inspect is optionally available with functions supporting applications under 21 CFR Part 11. These include user management with granular access rights and configurable password rules that reflect current IT security requirements. Integration with the customer’s domain infrastructure is also available.
A modular software architecture
CV-Inspect provides basic and advanced machine vision functions as software components that can be combined.
The functions are based, among other things, on Cognex VisionPro and algorithms developed by OCTUM. The modules needed for a particular inspection task are assembled into a complete inspection sequence.
Typical functional areas include:
- Image acquisition
- Sequence control
- Image preprocessing
- Filtering
- Geometry and measurement
- Contour and position inspection
- Feature analysis
- Multi-image processing
- Result evaluation
- Data and image storage
- Machine communication
Proven functions can be reused across different stations and projects.
This reduces development effort and avoids rebuilding established inspection methods for every new application.
Operate up to ten cameras synchronously or asynchronously
Complex products often cannot be inspected reliably from just one viewpoint.
CV-Inspect therefore supports up to ten cameras within one inspection system. Cameras can be mounted in fixed positions or moved by a robot or handling system.
Possible system designs include:
- Multiple cameras for different sides of a product
- Sequential inspection stations
- Parallel inspections at multiple positions
- Robot-guided acquisition of different views
- A combination of overview and detailed inspections
- Separate cameras for dimensional, surface and code inspection
Depending on the product and machine, sequences can run synchronously or asynchronously. This allows the system architecture to be adapted to the cycle time, handling method and inspection sequence.
Fixed and robot-guided machine vision
Not every product can be captured completely from one fixed position.
For large components, complex geometries or many inspection points, a robot or linear axis can move the camera to different positions.
CV-Inspect can manage these inspection sequences in software.
Typical applications include:
- Checking multiple assembly points
- Inspecting hard-to-reach areas
- Measuring features at different locations
- Inspecting the surfaces of large components
- Flexible inspection of different product variants
- Combined handling and inspection processes
The software links image acquisition, camera position, inspection sequence and result logic in a structured workflow.
Robust position correction for repeatable inspections
Components are not always in exactly the same position during production. Even small shifts or rotations can affect subsequent inspections.
CV-Inspect therefore supports multi-stage position correction with consistent coordinate transformation.
First, the actual position of the product or a reference feature is determined. Subsequent inspection regions are then adjusted automatically to that position.
This is relevant, for example, for:
- Randomly oriented incoming components
- Varying workpiece positions
- Different product variants
- Robot-guided image acquisition
- Measurements using multiple reference planes
- Inspection of numerous features on one component
Consistent coordinate transformation keeps inspection and measurement regions aligned with the product even when its position varies.
Image acquisition and camera calibration
Reliable inspection starts with stable image acquisition.
CV-Inspect supports different industrial cameras and allows calibration in pixels or metric units.
Metric calibration
For geometric measurement, pixel values are converted into physical units.
This allows measurement of, for example:
- Distances
- Diameters
- Angles
- Gap widths
- Height and width features within the image plane
- Positions relative to defined reference points
The camera, optics, lighting and calibration method are matched to the measurement range, required accuracy and installation conditions.
Display images, measurements and results to suit the application
CV-Inspect visualization can be designed around the inspection task and operating concept.
Possible display elements include:
- Live camera images
- Highlighted inspection regions
- Detected contours and positions
- Measurement lines and points
- Pass/fail results
- Results of individual inspection features
- Limits and tolerances
- Error messages and diagnostic information
- Statistics and process values
A production view can be limited to essential information. More detailed views can be provided for quality assurance, commissioning or service.
This gives each user group the information it needs for its work.
Combine individual results into an overall decision
Complex products are often evaluated against many individual features.
Project-specific rules can be defined, such as:
- Which features are mandatory?
- Which deviations lead to a failing (NOK) result?
- Are there warning ranges or limits?
- Do multiple results need to be combined?
- What information is sent to the PLC via PROFINET or EtherNet/IP?
- Which images and measurements are stored?
Together, the individual vision functions provide a traceable decision for the production process.
Transfer parameters and tolerances dynamically
Inspection parameters need not be fixed within the inspection program.
CV-Inspect allows parameters and tolerance values to be sent to the software through interfaces. Production equipment can thus supply the required target values according to the format, product variant or order.
Values that can be transferred dynamically include:
- Permitted dimensional tolerances
- Reference positions
- Product or format numbers
- Expected codes
- Recipe information
- Thresholds
- Enabled inspection features
This simplifies variant changes and supports integration into automated production and recipe management systems.
Integration into machines and production lines
A machine vision system must do more than inspect correctly. It must also communicate reliably with the production process.
OCTUM considers not only software and image analysis, but also cameras, lighting, triggers, cycle time, interfaces, data flow and the operating concept. This interplay is also central to the solution development described on OCTUM’s system integration webpage.
Integrated SQL database for measurements and statistics
CV-Inspect can store measurement and result data in an integrated SQL database.
Inspection data can therefore be used both for immediate pass/fail decisions and for further analysis.
Possible uses include:
- Statistical analysis of measurements
- Analysis of recurring defects
- Comparison of production periods
- Detection of gradual process changes
- Documentation of inspection results
- Export for further analysis
The data stored depends on the application, required retention period and the customer’s data management concept.
Store OK and NOK images selectively
Inspection images support quality assurance, process analysis and service.
CV-Inspect has an image buffer with separate areas for OK and NOK images.
This makes it possible, for example, to:
- View recently detected defects
- Analyze passing and failing images separately
- Compare recurring defects
- Document production deviations
- Optimize inspection programs using actual images
Storage criteria and the amount of image data retained are determined by the application, image size, cycle time and available storage capacity.
Simulate inspection programs using stored images
Where possible, changes to an inspection program should be evaluated before they are used in production.
CV-Inspect allows inspection sequences to be simulated using stored camera images.
This supports, for example:
- Optimization of tolerances
- Adaptation to new defect types
- Setup of additional variants
- Verification of changed inspection parameters
- Repeatable troubleshooting
- Training and operator instruction
- Preparation for service visits
Because existing images can be evaluated, a product does not have to be available in the machine for every adjustment.
Track system events and changes
CV-Inspect maintains a log file for relevant system events.
Depending on the system configuration, it can record, for example:
- Software startup and shutdown
- System and communication messages
- Fault conditions
- User actions
- Parameter changes
- Changes to inspection programs or formats
This information supports diagnostics, service and traceability of system operation.
User management and controlled access
Different user groups need different access rights.
CV-Inspect provides multi-level user management. This allows you to define who may:
- View inspection results
- Select formats or programs
- Change tolerances
- Edit inspection programs
- Use system and service functions
- Manage users or permissions
Typical user roles include:
- Operators
- Shift supervisors
- Quality assurance
- Setup personnel
- Service
- Engineering
- Administration
Clearly defined access rights help protect the application against unintended changes and support reliable production operation.
CV-Inspect for regulated production environments
For pharmaceutical and medical device applications, CV-Inspect is optionally available with functions supporting 21 CFR Part 11 requirements.
Depending on the system version, these can include:
- Multi-level user management
- Role-based access rights
- Controlled user login
- Documentation of relevant changes
- System and event logging
- Protection of inspection parameters
- Integration with the customer’s domain
- Structured storage of measurement and inspection data
The specific regulatory configuration depends on the inspection task, system configuration, User Requirements Specification (URS) and the customer’s validation concept.
OCTUM’s website also explains that user management, audit trails, traceability, documentation and systems designed for validation must be considered for each regulated AOI project.
Industries for CV-Inspect
CV-Inspect can be used for industrial inspection tasks across a range of industries:
- Pharmaceuticals
- Medical devices
- Cosmetics
- Packaging
- Automotive
- Plastics processing
- Metalworking
- Food processing
Technical overview
- Modular system software for industrial machine vision
- Configuration instead of fully custom programming
- Up to ten fixed or robot-guided cameras
- Synchronous and asynchronous inspection sequences
- Functions based on Cognex VisionPro and OCTUM algorithms
- Reusable modules and inspection sequences
- Multi-stage position correction
- Consistent coordinate transformation
- Pixel-based or metric calibration
- Image analysis, filtering, geometry and multi-image processing
- Customizable display of images, measurements and results
- Combination of individual results into a station result
- Dynamic transfer of parameters and tolerances
- Digital I/O, fieldbus and Industrial Ethernet
- Integrated SQL database
- Statistics and data export
- Separate buffering of OK and NOK images
- Simulation using stored images
- Log file for system events
- Multi-level user management
- Optional functions supporting 21 CFR Part 11
- Optional domain integration
CV-Inspect as part of a complete OCTUM inspection solution
CV-Inspect is not an isolated software product.
OCTUM combines it with the required hardware and integration components to develop a complete machine vision system.
The project scope may include:
- Analysis of the inspection task
- Feasibility study
- Selection of cameras and sensors
- Optics and lighting design
- Computer and network architecture
- CV-Inspect configuration
- Development of inspection programs
- Robot or handling system integration
- PLC and process integration
- User interface and operating concept
- Data and image storage
- Commissioning
- Training
- Service and further development
OCTUM’s current capabilities webpage describes this approach as bringing cameras, optics, lighting, software, interfaces and machine integration together in a dependable complete solution.
Complex inspection task. Modular solution.
Do you need a PC-based machine vision solution for multiple cameras, geometric measurements, assembly inspection or demanding surface checks?
We assess how CV-Inspect can meet your technical and commercial requirements.

OCTUM USA Inc.
14045 South Lakes Drive
Charlotte, NC 28273
USA
Phone: +1 (980) 431-9540
Email: info@octum-usa.com